
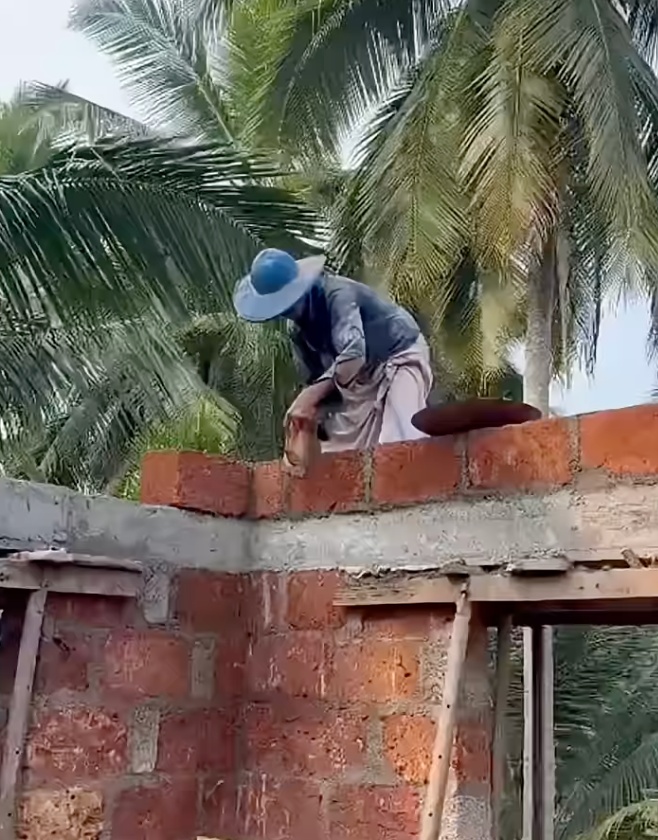
Call +918356016828 about your wall
A boundary wall is different from a retaining wall
A boundary wall encloses or separates a property. A retaining wall supports a difference in ground levels and needs the design and drainage appropriate to that condition. Some walls do both; the quote must recognise both functions.
For internal partitions or a walling-only package, see masonry works. This page covers the complete external wall asset and its site interfaces.
Establish the site information first
We need the agreed boundary reference, levels on each side, intended height, openings, gate positions and the surrounding structures/services. A contractor's setting out is not a resolution of a disputed legal boundary.
For retaining work, the responsible engineer considers the ground, loads and required drainage. Existing wall distress may need investigation before repair or replacement is chosen. Retaining wall contractors should price and execute the engineer’s site-specific details, rather than prescribe one foundation or wall thickness from a photograph.
What a complete wall quotation identifies
- Foundation excavation and design assumptions.
- Footings, structural elements or piers as specified.
- Wall material, thickness, height and finish.
- Drainage and backfill for retaining work where designed.
- Openings, gate supports and other contractor interfaces.
- Access, temporary protection, disposal and reinstatement.
The Siolim retaining sequence
Before our 2,400 sq ft villa build in Siolim, the site assessment identified a 1.8-metre level difference. Retaining work was discussed and agreed with the owner and architect before mobilisation, rather than left as an unexplained addition after the house began. Read the project.
That example shows sequencing and scope control. Your retaining-wall design still depends on your site; the same height difference does not automatically mean the same structure.
How wall prices are measured
A running-foot figure is meaningful only with the height, thickness, foundation, structural details, finish and inclusions beside it. Retaining work is priced from the designed quantities and conditions, not a universal rate per foot.
The cost of building a retaining wall can include difficult excavation, support, drainage, backfill and disposal. These items need to be visible when comparing quotations. Cost guide · Quotation comparison.
Questions about external walls
Two wall quotations are very different. What should I compare?+
Check the same length, finished height, levels, thickness, foundations, piers, material and finish. Then compare drainage, access, demolition, disposal and gate interfaces. An inexpensive walling rate may exclude much of the complete asset.
Can I build the wall before my boundary is confirmed?+
The boundary and required permissions must be resolved through the responsible parties before setting out permanent work. We do not treat a neighbour's informal indication as a substitute for the necessary property information.
Can you repair my cracked or leaning retaining wall?+
We assess the visible condition and obtain the structural/geotechnical input appropriate to the concern. A cosmetic patch is not presented as a structural repair. Avoid adding loads or excavating beside a distressed wall without professional advice.
Does a retaining-wall quote include drainage?+
It must state the designed scope and who is responsible for it. Drainage, outlet and maintenance access cannot be left to an assumption, even where another contractor carries out part of the system.
Tell us what the wall must do
Call +918356016828 · · Contact us
YOUR NEXT STEP
Talk through your project.
Share the location, scope and any drawings you have.
Call Now: +918356016828